<-- style PDP --> 1 Hatch Street, Whitby - Detached for sale for $1,175,000
  • sold

1 Hatch Street

Whitby, Ontario, L1M 2G3 - Brooklin

$1,175,000$000000

  • Neighbourhood

    Brooklin

  • Major Intersection

    Ashburn/Carnwith Dr W

  • Listed Since: 35 day(s)

  • Last update: 12 day(s) ago

Overview

  • Property Type

    Detached, 2-Storey

  • Bedrooms

    4

  • Bathrooms

    3

  • Basement

    Unfinished

  • Kitchen

    1

  • Total Parking

    4 (2 Attached Garage)

  • Lot Size

    47.7x114.83 (Feet)

  • Taxes

    $7,633.00 (2026)

  • Type

    Freehold

Property Description

Property description for 1 Hatch Street, Whitby

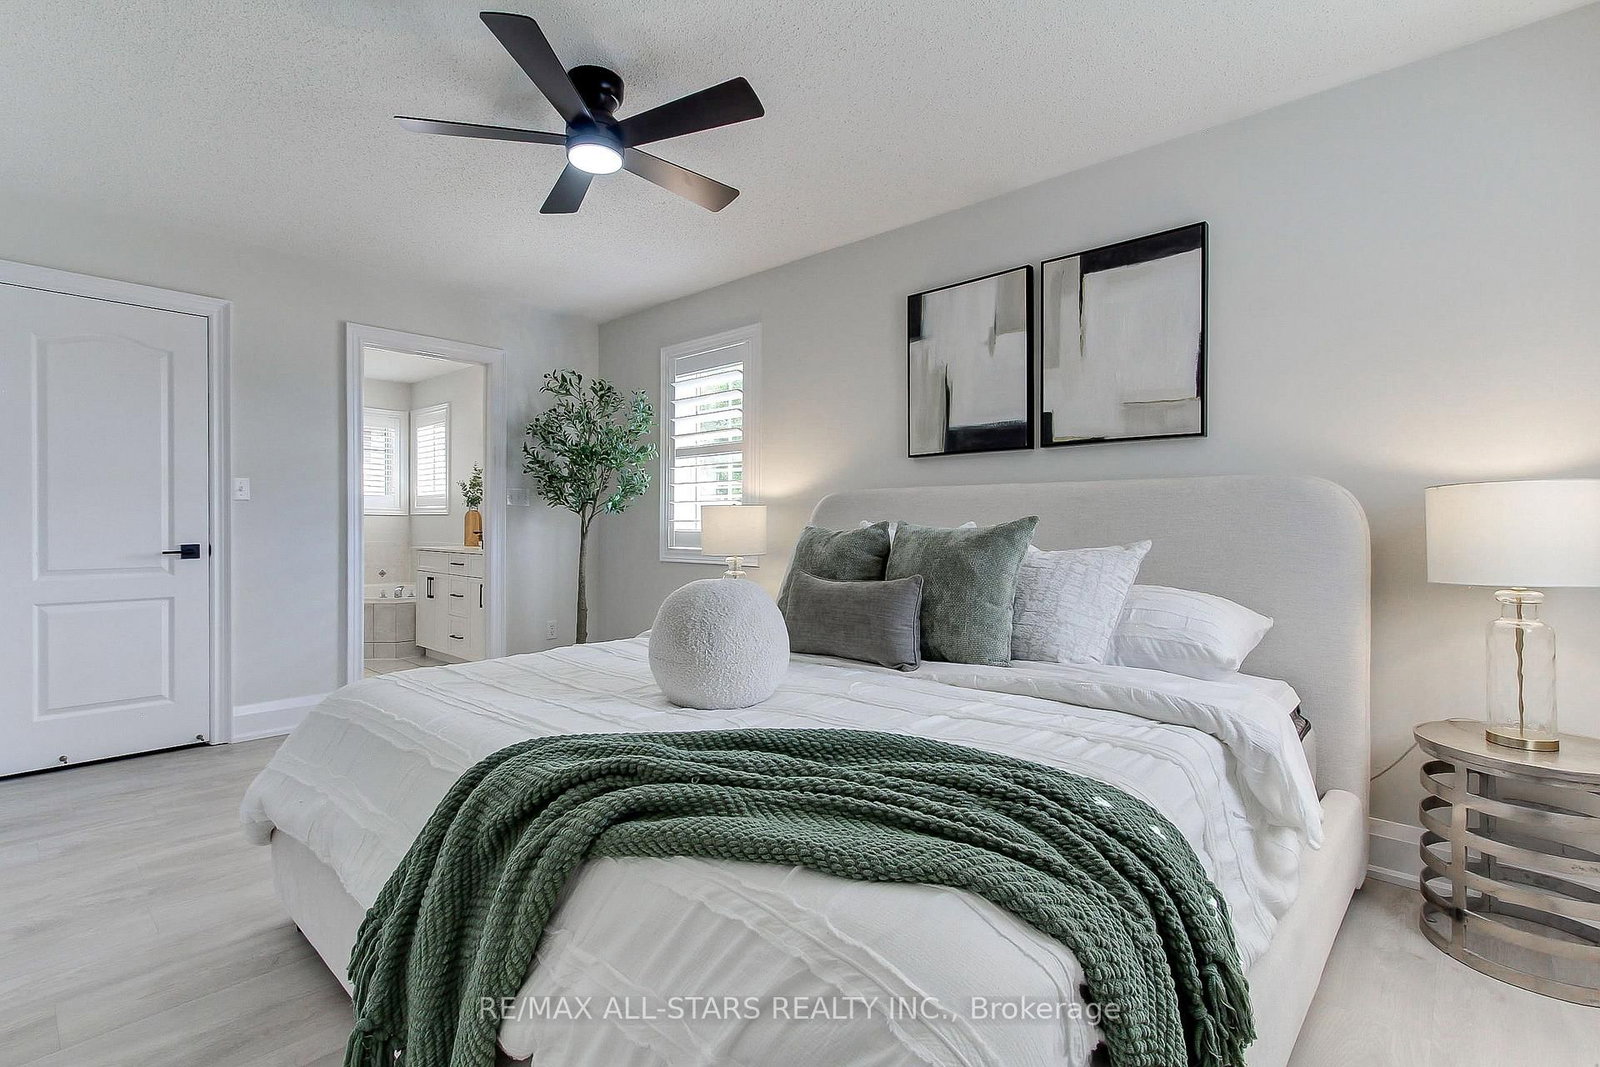
We are Fresh, Fancy and Fabulous!! The only thing to do is pack your bags....Welcome to this ridiculously beautiful updated 4-bedroom, home offering 2,317 sq. ft. of thoughtfully designed living space. 9 foot ceilings- Featuring an open-concept layout, and a kitchen that is truly the HEART of the home, this property is designed for both everyday living and entertaining. The SHOWSTOPPER of a two tone kitchen features an oversized center island with a bank of stools, paneled dishwasher, built in wall oven and microwave, gas cooktop, pot filler, stylish backsplash, under-cabinet lighting, and a convenient refreshment fridge. The open-concept main floor flows seamlessly into the great room, where soaring vaulted ceilings create an impressive sense of space and light. (or close the California shutters for privacy) A stunning open riser staircase (2026) adds a contemporary touch, while the family room offers a beautiful shiplap feature wall that brings warmth and character to the space. Refreshed primary ensuite with a soaker tub is the ideal space for your days end wind down. Enjoy the outdoors from the inviting wraparound porch, perfect for morning coffee or relaxing at the end of the day. The double-car garage offers excellent functionality and includes a built-in workbench-ideal for the hobbyist, DIY enthusiast, or anyone needing extra workspace. With its combination of modern updates, impressive design features, and practical spaces, this exceptional home is one you won't want to miss! New(er) items include: roof, furnace,a/c. Freshly painted & new door hardware thru out. Steps to St. Bridget and Chris Hadfield Schools. Minutes to 407/412, community center and parks.

Listed by RE/MAX ALL-STARS REALTY INC.

  • MLS #

    E13726410

  • Sq. Ft

    2000-2500

  • Sq. Ft. Source

    MLS

  • Lot Irregularities

    Y

  • Year Built

    Available Upon Request

  • Pool

    None

  • Drive

    Pvt Double

  • Garage

    Attached, 2 spaces

  • Total Parking

    4

  • Family Room

    Y

  • Den

    Y

  • Exterior

    Brick

  • Fireplace

    N

  • Roof

    Asphalt Shingle

  • Foundation

    Block

  • Elevator

    n/a

  • Water View

    n/a

  • Laundry Level

    Main

  • Heat

    Forced Air

  • A/C

    Central Air

  • Water

    Municipal

  • Water Supply

    n/a

  • Sewers

    Sewers

  • Central Vac

    N

  • Great Rm

    3.99 x 3.64 ft Ground level

    Vinyl Floor, California Shutters, Vaulted Ceiling

  • Dining

    4.04 x 3.12 ft Ground level

    Vinyl Floor, California Shutters, Pot Lights

  • Kitchen

    6.74 x 4.46 ft Ground level

    Vinyl Floor, Pot Lights, W/O To Deck

  • Breakfast

    6.74 x 4.46 ft Ground level

    Vinyl Floor, Centre Island, Granite Counter

  • Family

    4.0 x 3.46 ft Ground level

    Vinyl Floor, Pot Lights, Open Concept

  • Primary

    4.9 x 3.46 ft 2nd level

    Vinyl Floor, 4 Pc Ensuite, W/I Closet

  • 2nd Br

    4.68 x 3.79 ft 2nd level

    Double Closet, Ceiling Fan, Wainscoting

  • 3rd Br

    3.45 x 3.35 ft 2nd level

    Large Closet, Ceiling Fan

  • 4th Br

    3.34 x 3.23 ft 2nd level

    Vinyl Floor, Ceiling Fan, Double Closet

  • MLS #

    E13726410

  • Sq. Ft

    2000-2500

  • Sq. Ft. Source

    MLS

  • Lot Irregularities

    Y

  • Year Built

    Available Upon Request

  • Pool

    None

  • Drive

    Pvt Double

  • Garage

    Attached, 2 spaces

  • Total Parking

    4

  • Family Room

    Y

  • Den

    Y

  • Exterior

    Brick

  • Fireplace

    N

  • Roof

    Asphalt Shingle

  • Foundation

    Block

  • Elevator

    n/a

  • Water View

    n/a

  • Laundry Level

    Main

  • Heat

    Forced Air

  • A/C

    Central Air

  • Water

    Municipal

  • Water Supply

    n/a

  • Sewers

    Sewers

  • Central Vac

    N

  • Great Rm

    3.99 x 3.64 ft Ground level

    Vinyl Floor, California Shutters, Vaulted Ceiling

  • Dining

    4.04 x 3.12 ft Ground level

    Vinyl Floor, California Shutters, Pot Lights

  • Kitchen

    6.74 x 4.46 ft Ground level

    Vinyl Floor, Pot Lights, W/O To Deck

  • Breakfast

    6.74 x 4.46 ft Ground level

    Vinyl Floor, Centre Island, Granite Counter

  • Family

    4.0 x 3.46 ft Ground level

    Vinyl Floor, Pot Lights, Open Concept

  • Primary

    4.9 x 3.46 ft 2nd level

    Vinyl Floor, 4 Pc Ensuite, W/I Closet

  • 2nd Br

    4.68 x 3.79 ft 2nd level

    Double Closet, Ceiling Fan, Wainscoting

  • 3rd Br

    3.45 x 3.35 ft 2nd level

    Large Closet, Ceiling Fan

  • 4th Br

    3.34 x 3.23 ft 2nd level

    Vinyl Floor, Ceiling Fan, Double Closet

Thinking of Selling?

Find Out Your Home’s Value in Today’s Market!

No Email or Signup is required to view your home estimate.

estimate your home value

Contact Manoj Kukreja

Sales Representative,
Century 21 People’s Choice Realty Inc.,
Brokerage
(647) 576 - 2100

Manoj profile avatar

Property History

Property history for 1 Hatch Street, Whitby

This property has been sold 1 time before. Create your free account to explore sold prices, detailed property history, and more insider data.

Sign In / Register

Estimated price

Date
Price
Change
2026-08-31
$1,137,090
-2.70%

Mortgage Calculator

This data is for informational purposes only.

Mortgage Payment per month

Principal Amount

Interest

Total Payable

Amortization

Amortization

Closing Cost Calculator

This data is for informational purposes only.

Closing Cost Total for this property

Total Cash flow for purchasing this property

Down Payment(%)*
Additional information

Provincial Land Transfer Tax

Ontario Land Transfer Tax Rebate

Toronto Land Transfer Tax

Toronto Land Transfer Tax Rebate

PST on CMHC Insurance Premium

Lawyer Fees

$2,825

Government Registration Fee's

$164

Title Insurance

Closing Cost Total

Total Cash flow for purchasing this property

Provincial Land Transfer Tax

Ontario Land Transfer Tax Rebate

Toronto Land Transfer Tax

Toronto Land Transfer Tax Rebate

PST on CMHC Insurance Premium

Lawyer Fees

$2,825

Government Registarion Fee's

$164

Title Insurance

Down Payment(%)*

* A down payment of less than 20% is permitted only for first-time home buyers purchasing their principal residence. The minimum down payment required is 5% for the portion of the purchase price up to $500,000, and 10% for the portion between $500,000 and $1,500,000. For properties priced over $1,500,000, a minimum down payment of 20% is required.

Thinking of Selling?

Find Out Your Home’s Value in Today’s Market!

No Email or Signup is required to view your home estimate.

estimate your home value

Contact Manoj Kukreja

Sales Representative, Century 21 People’s Choice Realty Inc., Brokerage
(647) 576 - 2100

Manoj profile avatar

Recent Sold Listings in Brooklin, Whitby

Popular Cities